
Property Search

Save
Ask
Tour
Hide
Share
$22,000,000
48 Days On Site

884 Navesink River Road
Locust, NJ 07760

For Sale|Single Family Residence|Active
6
Beds
10
Total Baths
7
Full Baths
3
Partial Baths
16,000
SqFt
$1,375
/SqFt
2001
Built
Subdivision:
None
County:
Monmouth

Due to the health concerns created by Coronavirus we are offering personal 1-1 online video walkthough tours where possible.
884 Navesink River Road884 Navesink River Road884 Navesink River Road884 Navesink River Road
Save
Ask
Tour
Hide
Share

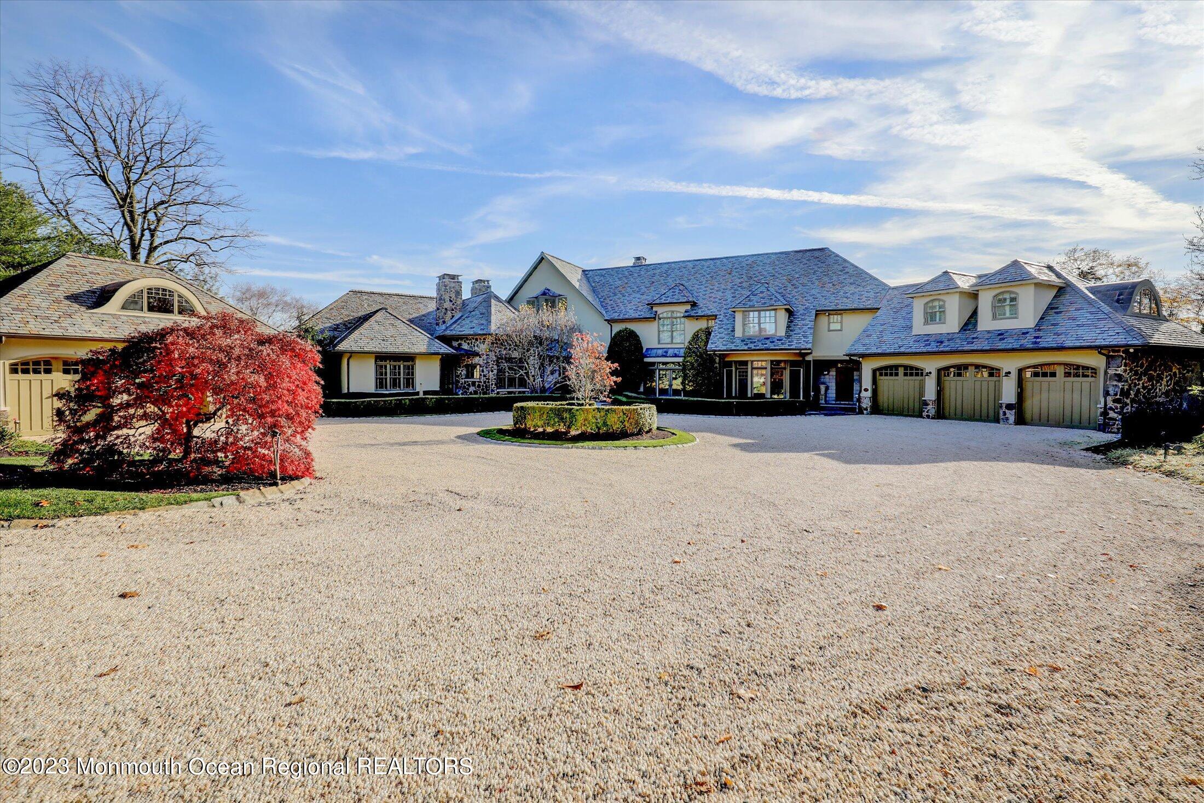
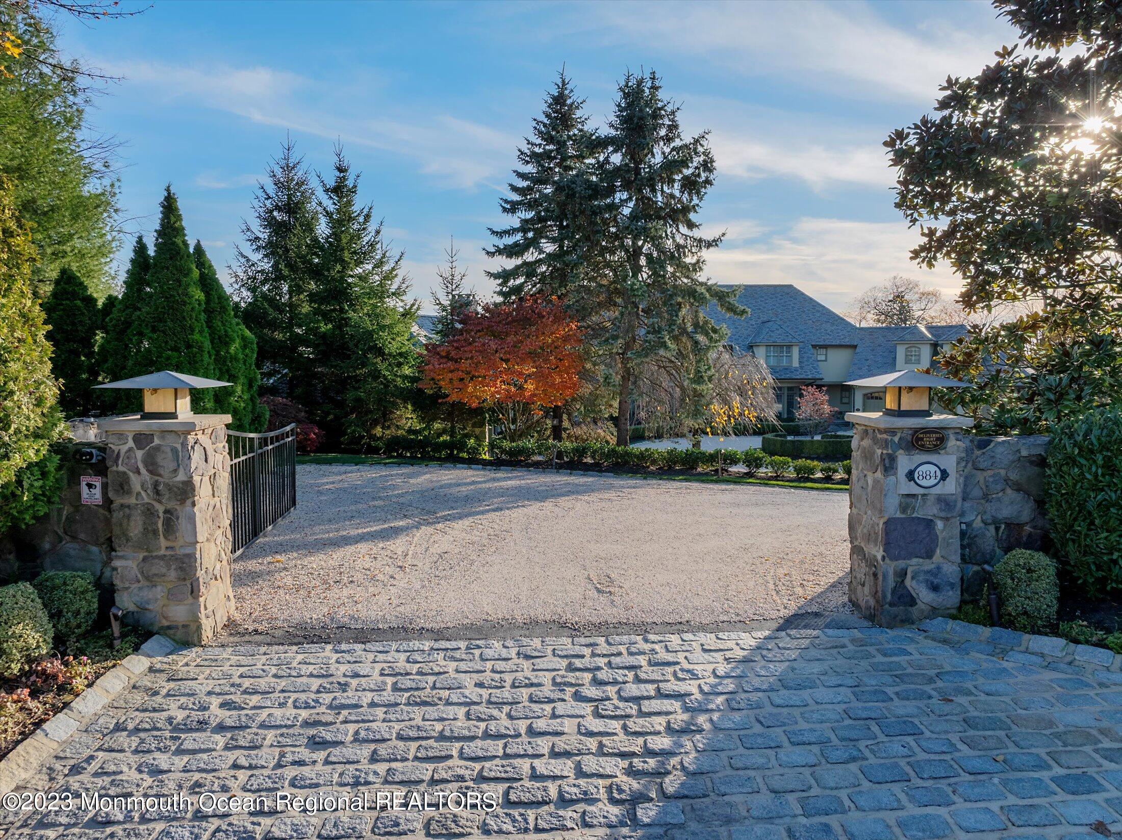
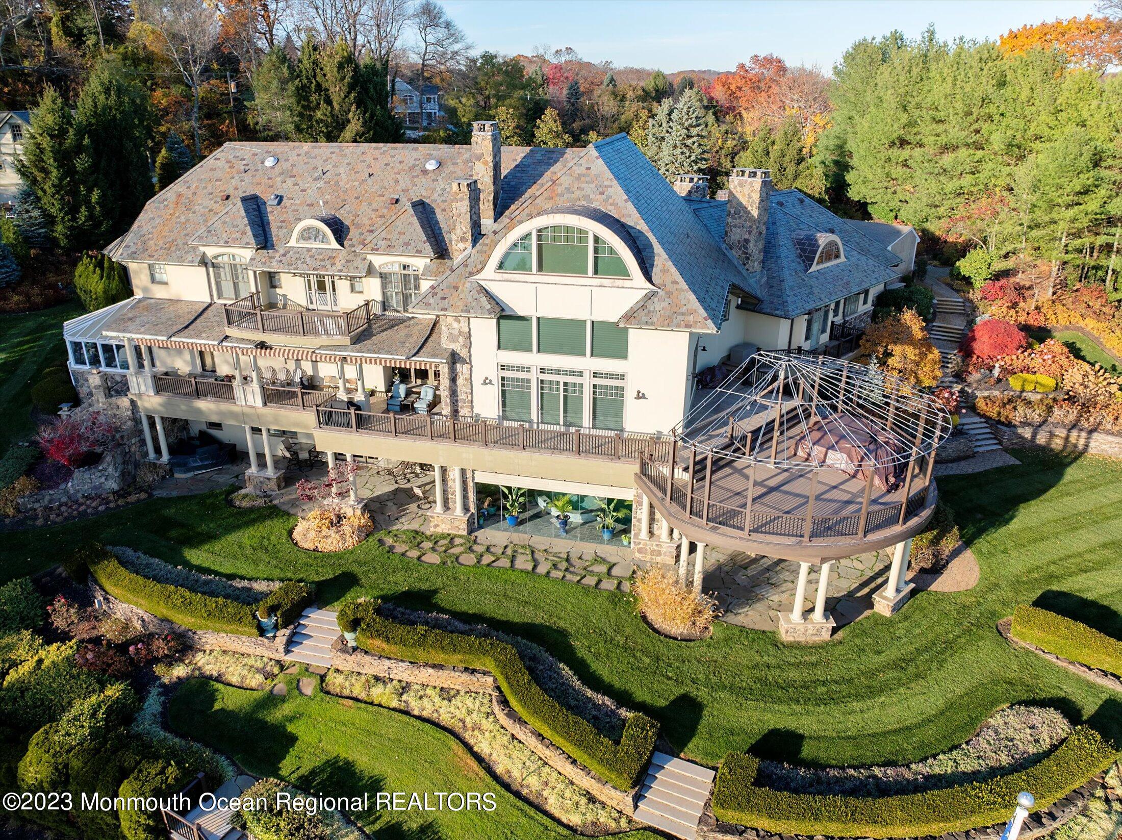
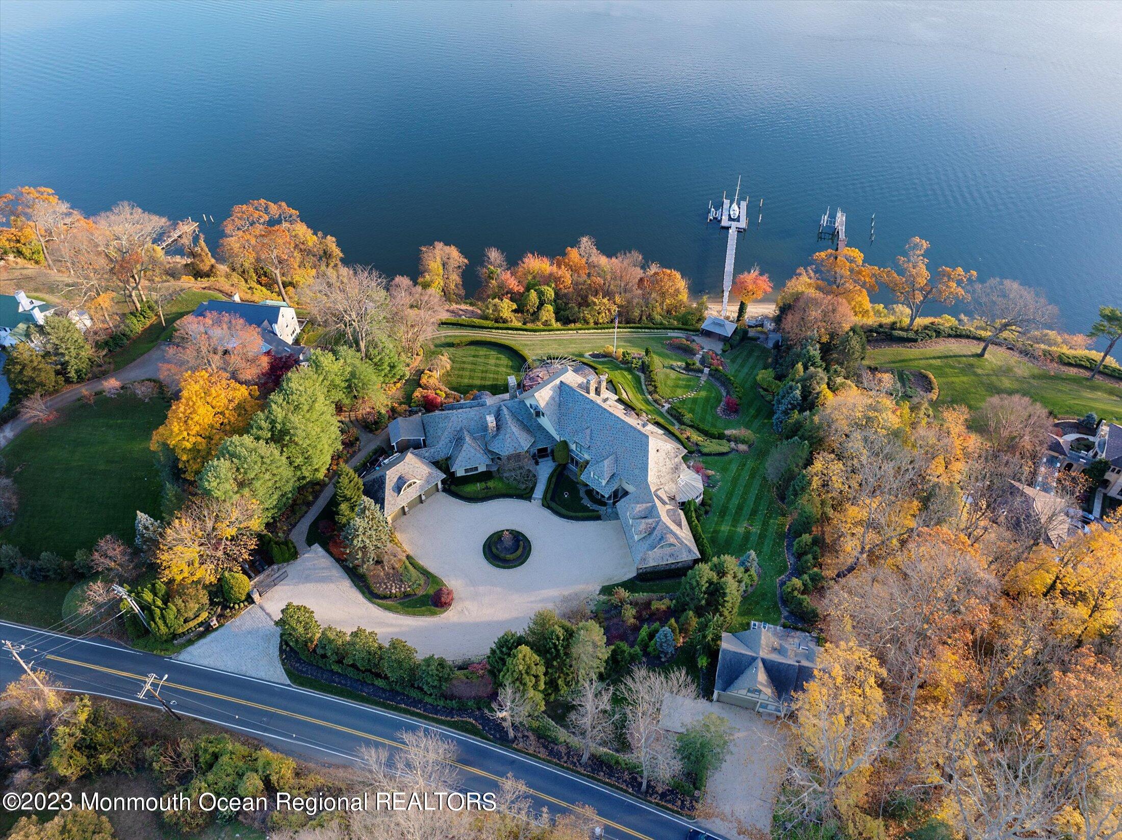
Welcome to the premier waterfront estate majestically placed on the banks of the Navesink River. Set on 3.49 manicured acres, this 16,000sf home sits on 260ft of river frontage with a 242ft deep-water dock & private beach. This gated property boasts 6 bedrooms,10 baths, an indoor/outdoor pool & spa, wine cellar, gym,14 seat theatre & golf simulator suite. Over 1500sf of sun-drenched decks surround the property taking full advantage of the breathtaking river views. The main level entry into the unique circular foyer opens onto the 800sf great room with its 35ft ceiling highlighting a wall of windows overlooking the river. Also on this floor you'll find the office/library, and the incredible 1500sf master bedroom suite with fireplace. The river view continues as you enter the chef's kitchen with its large center island, professional appliances, and dining area with a cozy fireplace. Adjacent, we find the oversized formal dining room with adjoining living room. The 2nd floor is home to 5 large ensuite bedrooms including a second master sized suite complete with private balcony. In the lower level we find the indoor/outdoor pool & spa, the spacious entertainment area with bar, the theatre, the gym, 2400 bottle capacity wine cellar & 20x40 professional golf simulator suite with a 20ft hi-def screen. Also perfectly situated on the property is a 1500sf, 2 bedroom, 2.5 bath quest house.This is a masterpiece of design and craftmanship that offers an elegant and lavish lifestyle with indoor and outdoor entertainment. All this is minutes away from all the NYC commuter access points, the Jersey beaches, and the finest dining spots in the state. THIS IS A MUST SEE WORLD CLASS ESTATE!

Save
Ask
Tour
Hide
Share
Listing Snapshot
Price 
$22,000,000
Days On Site 
48 Days
Bedrooms 
6
Inside Area (SqFt) 
16,000 sqft
Total Baths 
10
Full Baths 
7
Partial Baths 
3
Lot Size 
3.49 Acres
Year Built 
2001
MLS Number 
22630681
Status 
Active
Property Tax 
$119,547
HOA/Condo/Coop Fees 
N/A
Sq Ft Source 
N/A
Friends & Family
Recent Activity
4 weeks agoStatus changed to Active
4 weeks agoListing updated with changes from the MLS
2 months agoListing first seen on site
General Features
Acres 
3.49
Attached Garage 
Yes
Garage 
Yes
Garage Spaces 
6
Parking 
Direct AccessCircular DrivewayAttached
Property Sub Type 
Single Family Residence
Security 
Security System
Sewer 
Septic Tank
SqFt Total 
16000
Style 
Custom
Water Source 
PublicWell
Zoning 
Residential
Interior Features
Appliances 
DishwasherDisposalDryerFreezerMicrowaveRefrigeratorCooktopWasherWater PurifierGas Water HeaterTankless Water Heater
Basement 
FinishedFullWalk-Out Access
Cooling 
Ceiling Fan(s)ZonedCentral Air
Fireplace 
Yes
Fireplaces 
5
Flooring 
MarbleWoodSlate
Heating 
Natural GasRadiantHot WaterForced AirBaseboard
Interior 
Built-in FeaturesElevatorRecessed Lighting
Spa 
Yes
Window Features 
Window Coverings
Bedroom 
Dimensions - 32.0 x 22.0Level - Second
Breakfast 
Dimensions - 13.0 x 13.0Level - First
Dining Room 
Dimensions - 25.0 x 15.0Level - First
Exercise Room 
Dimensions - 27.0 x 17.0Level - Basement
Foyer 
Dimensions - 27.0 x 28.0Level - First
Great Room 
Dimensions - 29.0 x 26.0Level - First
Greenhouse 
Dimensions - 21.0 x 18.0Level - First
Kitchen 
Dimensions - 19.0 x 16.0Level - First
Library 
Dimensions - 15.0 x 15.0Level - First
Media Room 
Dimensions - 39.0 x 20.0Level - BasementDescription - Golf Simulator
Office 
Dimensions - 15.0 x 14.0Level - First
Other 
Dimensions - 21.0 x 13.0Level - BasementDescription - Bar
Primary Bedroom 
Dimensions - 30.0 x 15.0Level - First
Rec Room 
Dimensions - 28.0 x 35.0Level - Basement
Save
Ask
Tour
Hide
Share
Exterior Features
Construction Details 
StoneSynthetic Stucco
Exterior 
BalconyDockLighting
Lot Features 
Waterfront
Other Structures 
GazeboGuest House
Patio And Porch 
DeckPatio
Pool Features 
HeatedIn GroundIndoor
Roof 
Slate
Spa 
Yes
View 
RiverWater
Waterfront 
Yes
Waterfront Features 
River Front
Waterview 
RiverWater
Windows/Doors 
Window Coverings
Community Features
MLS Area 
Locust
Financing Terms Available 
ConventionalCash
Schools
School District
Unknown
Elementary School
Navesink Elementary
Middle School
Bayshore
High School
Middle South
Listing courtesy of Peter Esposito of Diane Turton, Realtors-Rumson


Properties marked with this logo are courtesy of the Monmouth Ocean Regional MLS. Data deemed reliable but not guaranteed. Monmouth Ocean Regional REALTORS ®

Neighborhood & Commute
Source: Walkscore
Save
Ask
Tour
Hide
Share