
Property Search

Save
Ask
Tour
Hide
Share
$5,995,000
61 Days On Site

218 Worthington Avenue
Spring Lake, NJ 07762

For Sale|Single Family Residence|Active
5
Beds
6
Total Baths
5
Full Baths
1
Partial Bath
4,650
SqFt
$1,289
/SqFt
2016
Built
Subdivision:
None
County:
Monmouth

Due to the health concerns created by Coronavirus we are offering personal 1-1 online video walkthough tours where possible.
218 Worthington Avenue218 Worthington Avenue218 Worthington Avenue218 Worthington Avenue
Save
Ask
Tour
Hide
Share

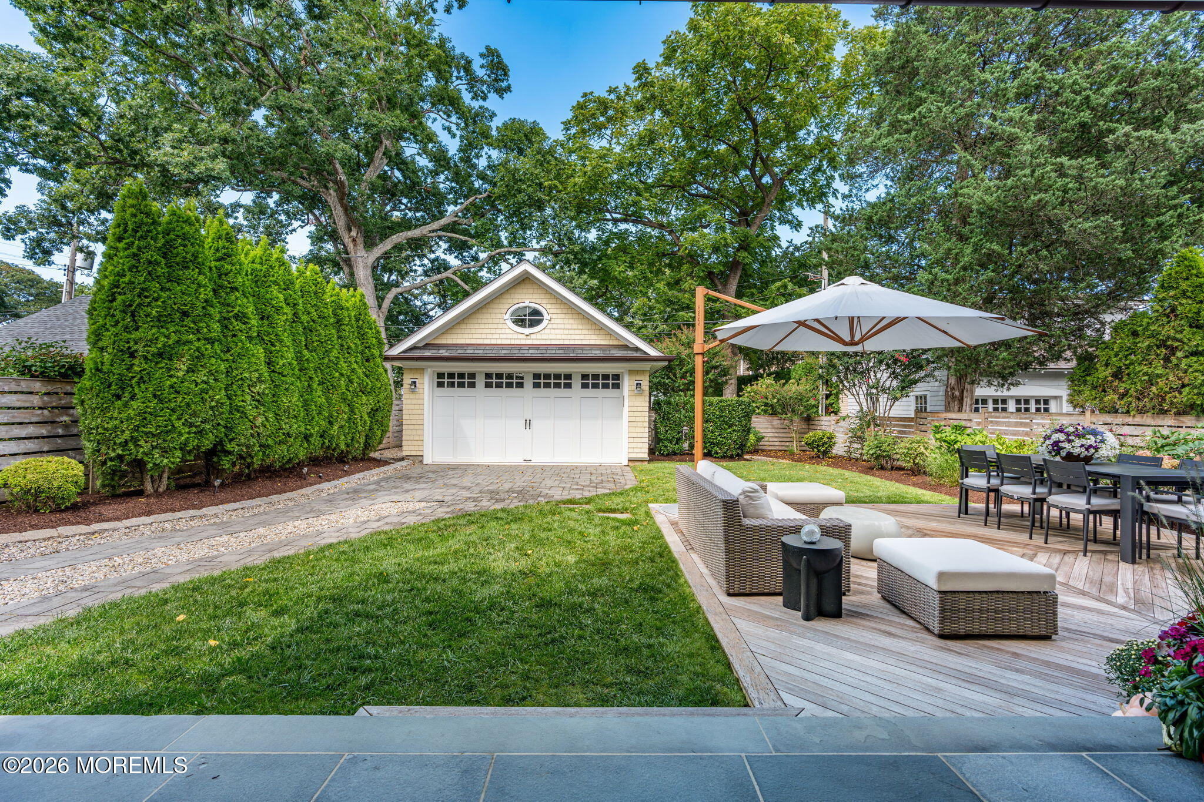
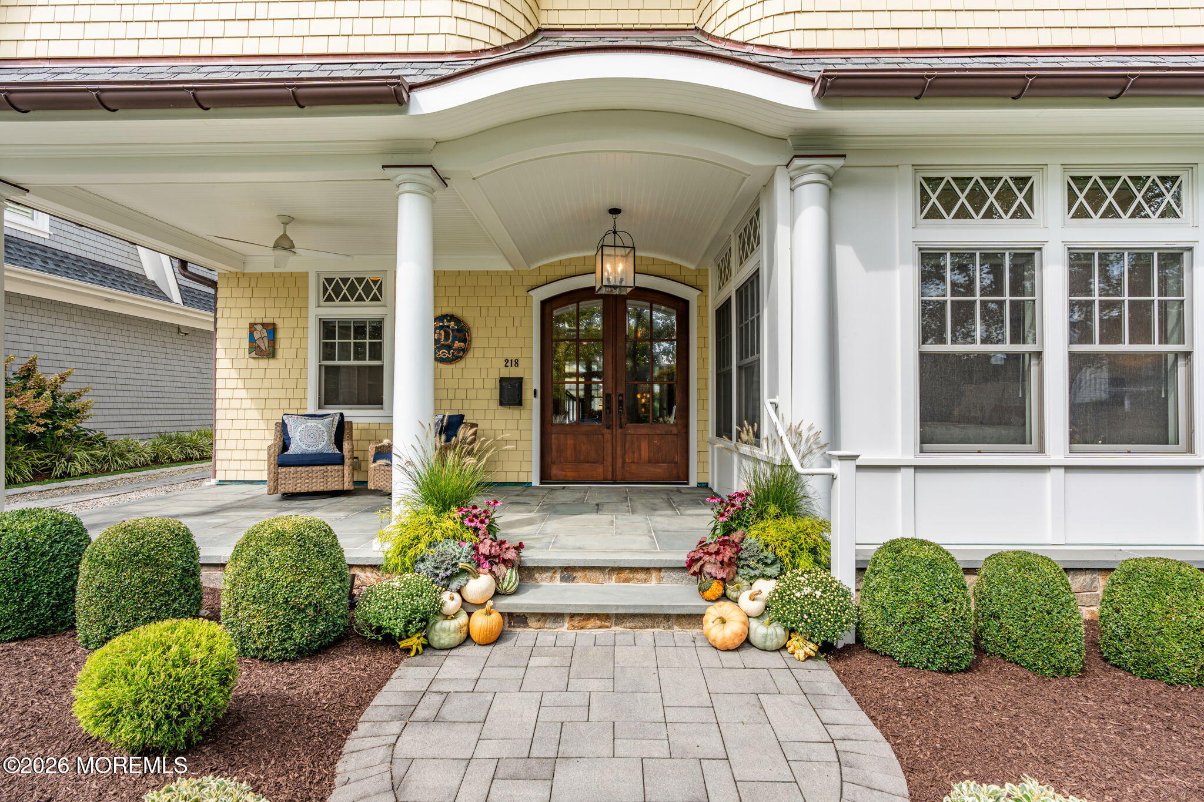
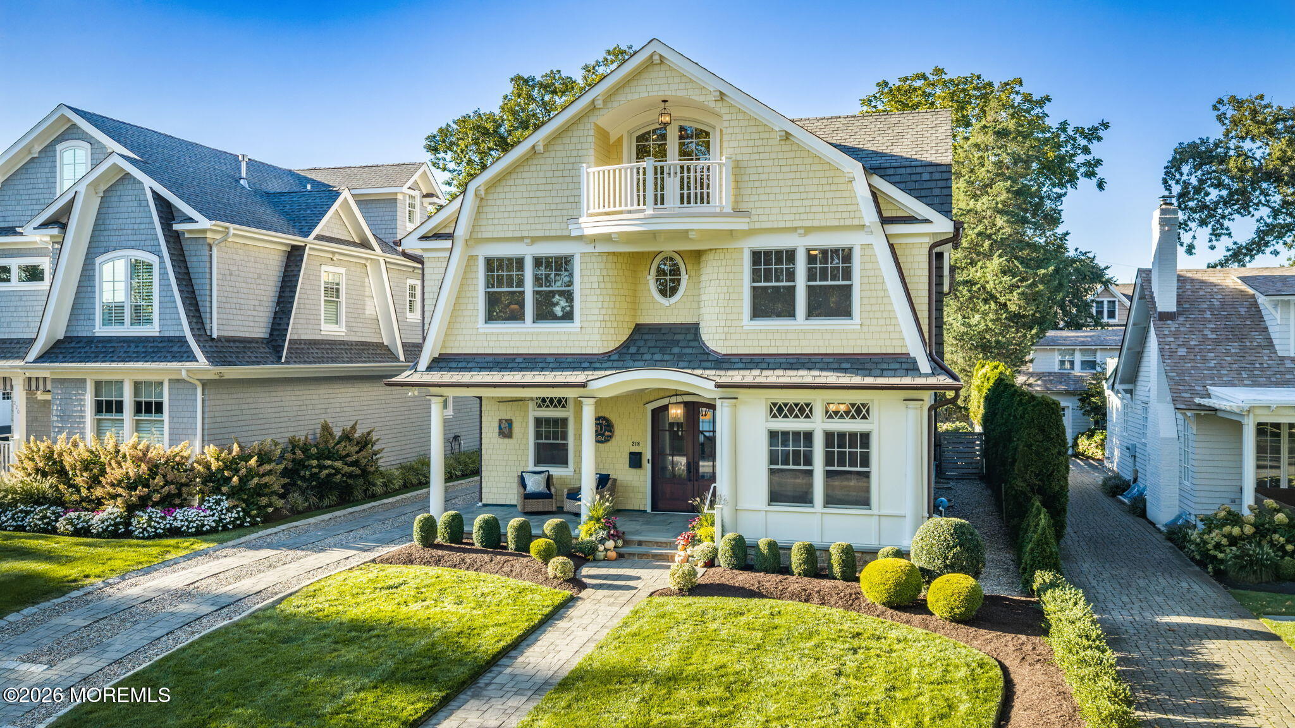
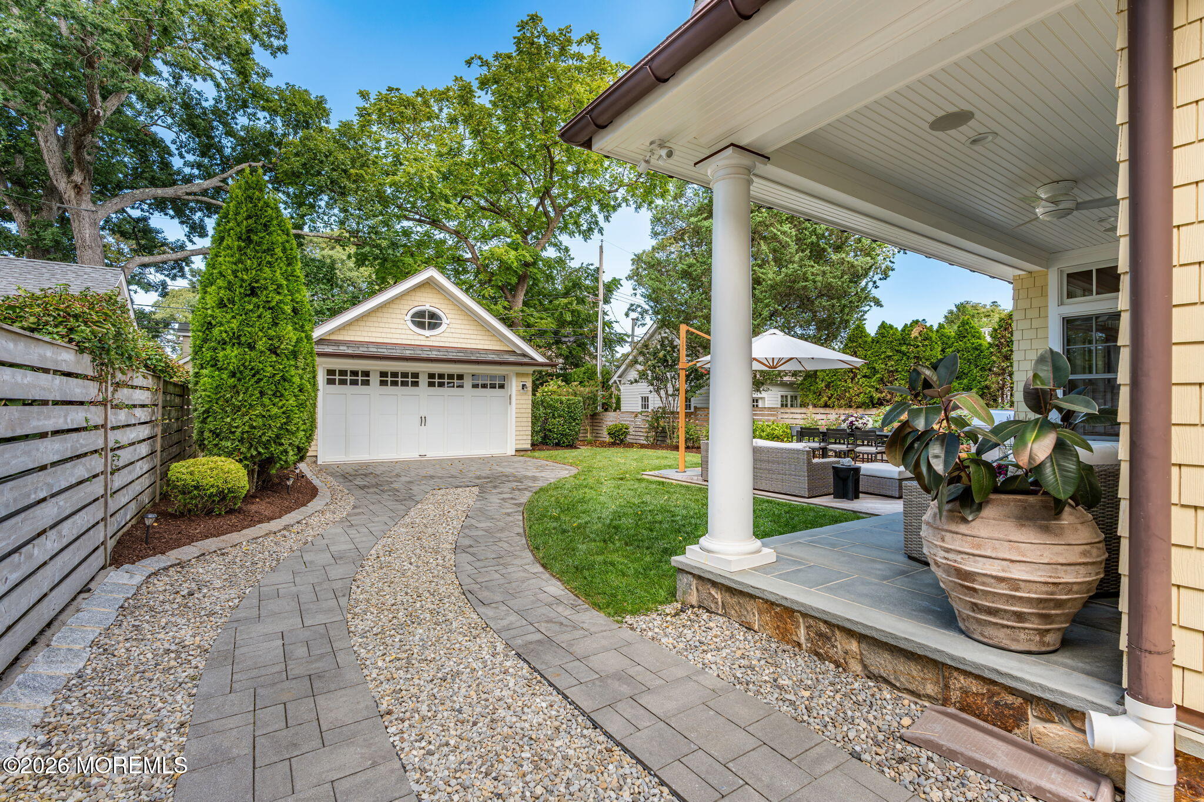
Expect exceptional luxury and structural integrity when engineers design their dream home on a coveted street 4 blocks to the beach and town. Occupied for just 5 years, this 5700+sf home incl lower level (per tax records) plus a whole house generator rivals new construction. The main level features 10' ceilings, 5" hickory wood floors, bespoke cabinetry, millwork & transoms throughout. The heart of the home is a massive, coffered great room w/granite surround gas fireplace & Chef's kitchen-SubZero & Miele-private pantry w/dual bev frigs along w/dining space overlooking the lush rear yard. Other exquisite highlights include a private 1st fl br ensuite, a 2nd fl vaulted primary sanctuary w/marble spa ba & private ofc, a 3rd fl suite w/built-in beds, full ba & French doors opening to a private balcony, taking in ocean breezes. The almost 9' ceiling lower level w/custom cabinetry, built-in Murphy bed and full bath easily functions as a private, self-contained suite for extended stay guests or live-in support--while still leaving ample room for a home theatre, gym, playroom, alongside clean unfinished storage. For sandy feet and wet bathing suites, the 1st fl mudroom has been designed w/a full shower and laundry facilities, in addition to the 2nd fl laundry room. Outdoor space includes front and rear covered porches, private cedar wood fenced rear yard, low-profile lpe wood deck w/gas grill, and a19.5' wide oversized garage, offering generous 1.5 car capacity plus ample room for bikes and beach gear. The paver driveway easily accommodates 6-7 full-sized cars and includes an EV charger.

Save
Ask
Tour
Hide
Share
Listing Snapshot
Price 
$5,995,000
Days On Site 
61 Days
Bedrooms 
5
Inside Area (SqFt) 
4,650 sqft
Total Baths 
6
Full Baths 
5
Partial Baths 
1
Lot Size 
0.17 Acres
Year Built 
2016
MLS Number 
22629230
Status 
Active
Property Tax 
$20,391
HOA/Condo/Coop Fees 
N/A
Sq Ft Source 
N/A
Friends & Family
Recent Activity
2 hours agoPrice changed to $5,995,000
2 hours agoListing updated with changes from the MLS
2 months agoListing first seen on site
General Features
Acres 
0.17
Garage 
Yes
Garage Spaces 
1.5
Parking 
Garage Door OpenerElectric Vehicle Charging Station(s)GravelPaver BlockDrivewayOversized
Property Sub Type 
Single Family Residence
Security 
Security System
Sewer 
Public Sewer
SqFt Total 
4650
Style 
CustomDetached
Water Source 
Public
Zoning 
Residential
Interior Features
Appliances 
DishwasherDisposalDouble OvenDryerFreezerHumidifierMicrowaveRefrigeratorWasherGas Water Heater
Basement 
FinishedFull
Cooling 
Ceiling Fan(s)ZonedMulti UnitsCentral Air
Fireplace 
Yes
Fireplaces 
1
Flooring 
Ceramic TileMarble
Heating 
Natural GasForced Air
Interior 
Built-in FeaturesRecessed Lighting
Window Features 
Insulated WindowsENERGY STAR Qualified Windows
Bathroom 
Level - Third
Bedroom 
Dimensions - 18.6 x 30.1Level - ThirdDescription - Balcony French doors, walk in closet, full bath
Foyer 
Level - First
Great Room 
Dimensions - 18.0 x 21.0Level - FirstDescription - Gas fireplace+2 channel sound system
Kitchen 
Dimensions - 13.4 x 29.0Level - FirstDescription - Kitchen + Dining Area
Laundry 
Dimensions - 5.3 x 5.1Level - Second
Mud 
Dimensions - 10.9 x 10.3Level - FirstDescription - Includes laundry + shower + custom built-ins
Office 
Dimensions - 13.4 x 11.3Level - SecondDescription - Primary bedroom, French doors
Pantry 
Dimensions - 9.4 x 5.0Level - FirstDescription - Dual beverage drawer frigs
Primary Bathroom 
Dimensions - 13.4 x 11.4Level - SecondDescription - Marble/mosaics, double vanities, jetted tub, rain shower
Primary Bedroom 
Dimensions - 18.0 x 21.1Level - SecondDescription - His/her walk-in closets, window seats
Rec Room 
Dimensions - 30.8 x 28.9Level - LowerDescription - Custom cabinetry, Murphy bed, full bath
Save
Ask
Tour
Hide
Share
Exterior Features
Exterior 
BalconyGas GrillOutdoor Grill
Patio And Porch 
DeckPatioPorchCovered
Roof 
Shingle
Windows/Doors 
Insulated WindowsENERGY STAR Qualified Windows
Community Features
MLS Area 
None
Schools
School District
Unknown
Elementary School
H. W. Mountz
Middle School
H. W. Mountz
High School
Manasquan
Listing courtesy of Lisel F. Perselay of Ward Wight Sotheby's International Realty


Properties marked with this logo are courtesy of the Monmouth Ocean Regional MLS. Data deemed reliable but not guaranteed. Monmouth Ocean Regional REALTORS ®

Neighborhood & Commute
Source: Walkscore
Save
Ask
Tour
Hide
Share