
Property Search

Save
Ask
Tour
Hide
Share
$6,700,000
32 Days On Site

7 Homelands Drive
Colts Neck, NJ 07722

For Sale|Single Family Residence|Active
7
Beds
11
Total Baths
8
Full Baths
3
Partial Baths
7,395
SqFt
$906
/SqFt
2020
Built
Subdivision:
Clover Hill
County:
Monmouth

Due to the health concerns created by Coronavirus we are offering personal 1-1 online video walkthough tours where possible.
7 Homelands Drive7 Homelands Drive7 Homelands Drive7 Homelands Drive
Save
Ask
Tour
Hide
Share

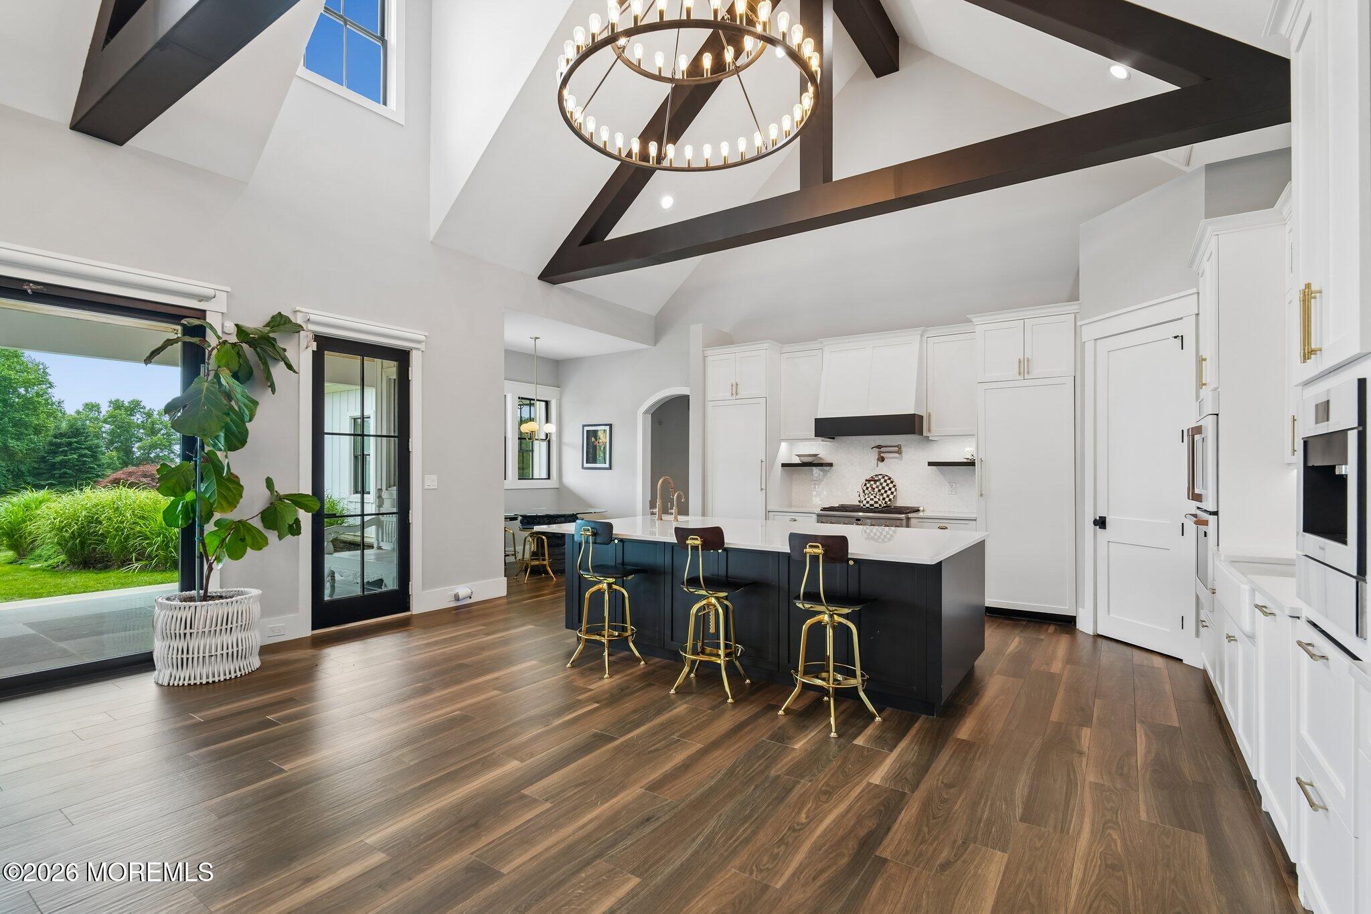
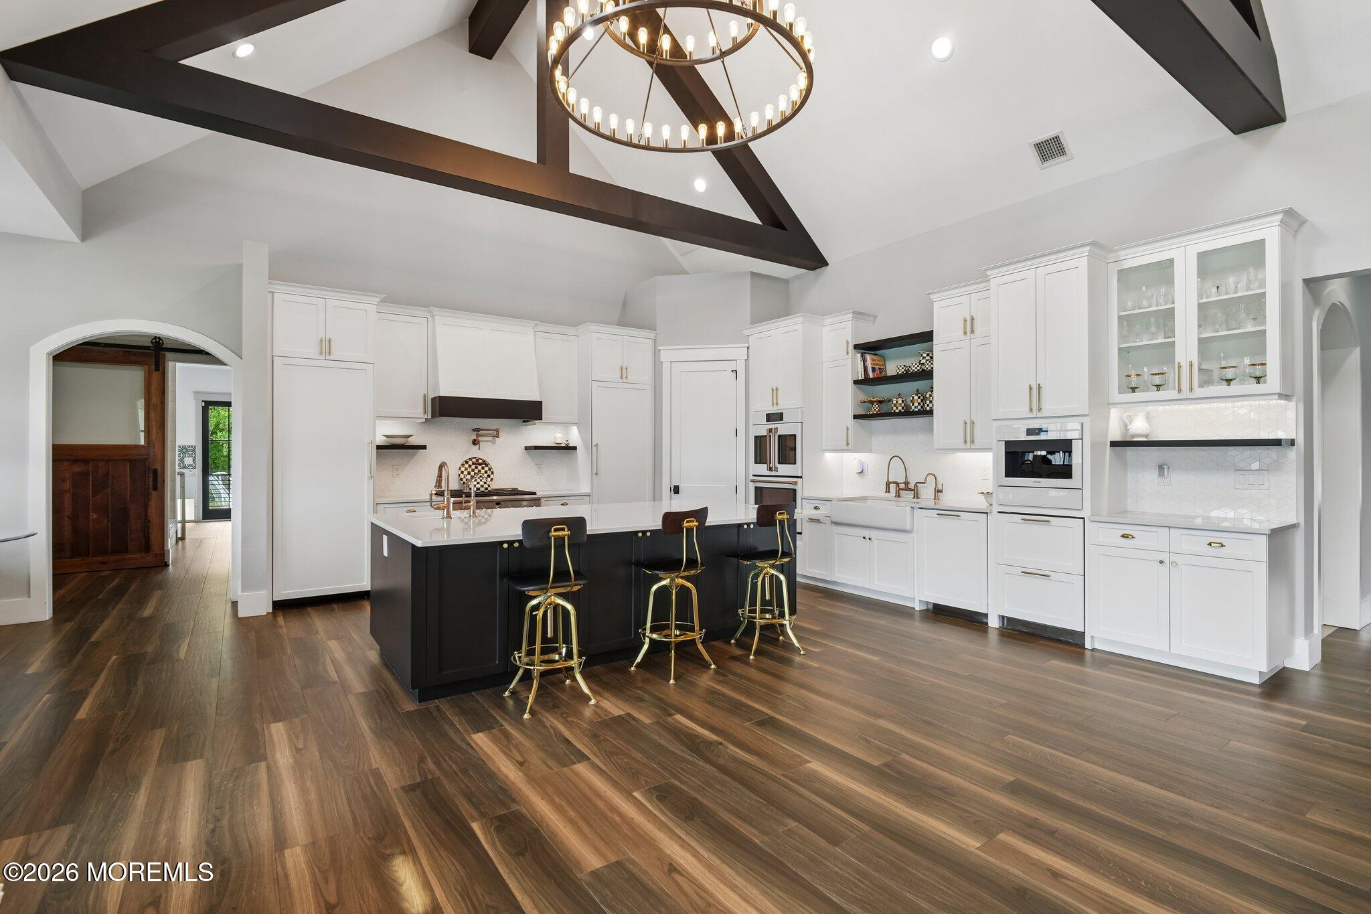

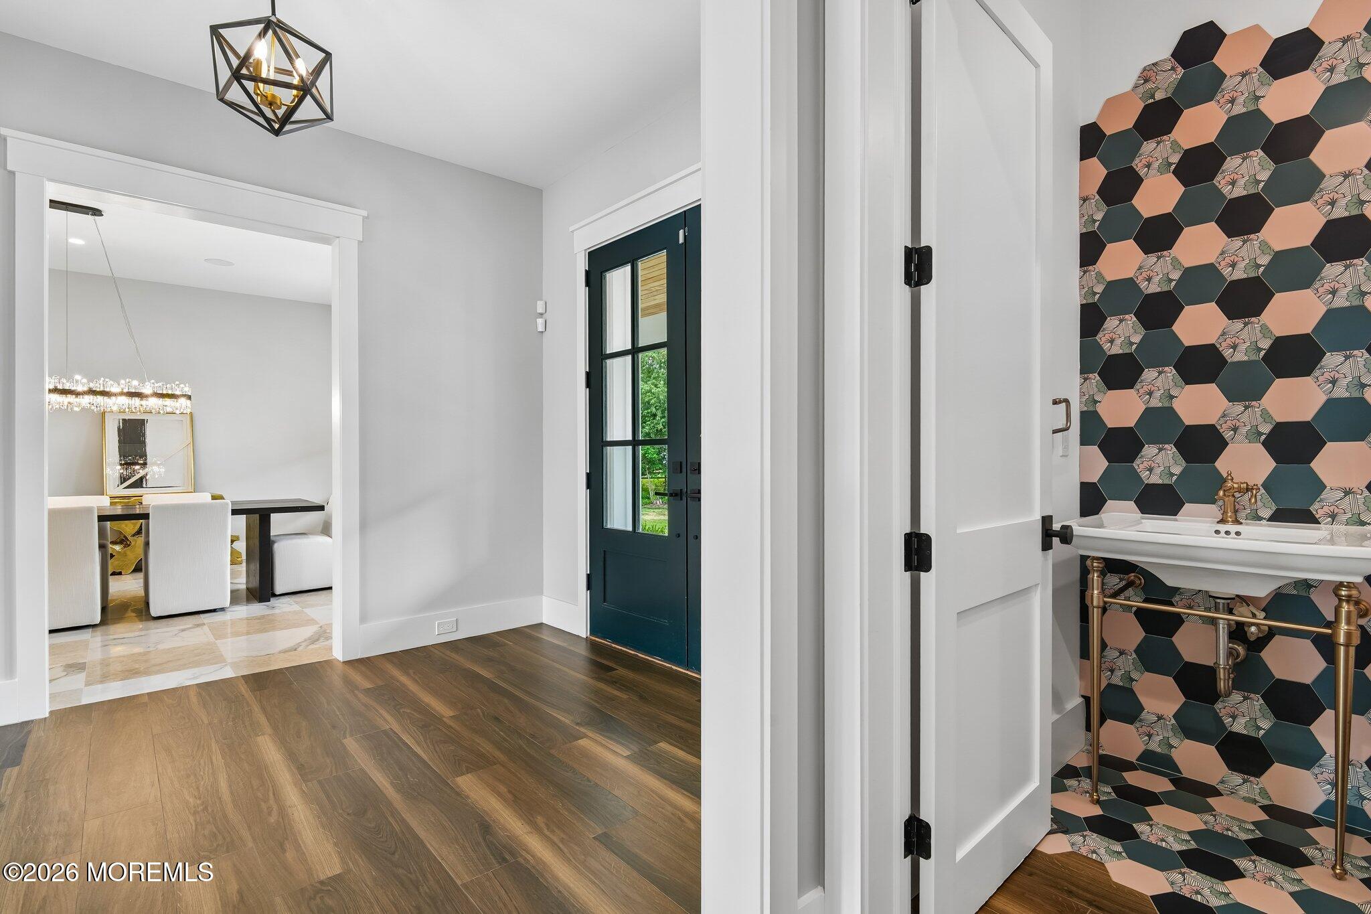
Welcome to Knightsbridge Estate. Set behind a gated entrance in Colts Neck's Clover Hill section, this approximately 15,000 sq ft modern farmhouse estate compound is designed for luxury living, entertaining, wellness, equestrian pursuits, and animal-property use. The residence offers 7 bedrooms, 8 full baths, 3 half baths, soaring ceilings, black-framed windows, radiant-heated floors, a 3-level elevator, sauna, gym, wine room, smart home system, generator, solar, and 5 fireplaces. The primary suite serves as a private retreat with a spa-inspired bath. Outdoor amenities include an in-ground pool, pond and water views, trails, dog wash room, fenced dog run, and expansive open acreage. A fully equipped 1950s-inspired casita includes an eat-in kitchen, bedroom, and full bath, providing separate guest accommodations. A 5-stall barn supports equestrian and animal-property use. A detached building currently configured as a dance/yoga and wellness studio offers flexible use and may be converted back to a 6-car garage. A rare offering combining acreage, equestrian facilities, guest accommodations, wellness amenities, and smart-home technology in Colts Neck.

Save
Ask
Tour
Hide
Share
Listing Snapshot
Price 
$6,700,000
Days On Site 
32 Days
Bedrooms 
7
Inside Area (SqFt) 
7,395 sqft
Total Baths 
11
Full Baths 
8
Partial Baths 
3
Lot Size 
20.6 Acres
Year Built 
2020
MLS® Number 
22622316
Status 
Active
Property Tax 
N/A
HOA/Condo/Coop Fees 
N/A
Sq Ft Source 
N/A
Friends & Family
Recent Activity
a month agoListing first seen on site
a month agoListing updated with changes from the MLS®
General Features
Acres 
20.6
Attached Garage 
Yes
Garage 
Yes
Garage Spaces 
3
Parking 
Garage Door OpenerElectric Vehicle Charging Station(s)PavedAsphaltDrivewayAttached
Property Condition 
New Construction
Property Sub Type 
Single Family Residence
Security 
Security System
Sewer 
Septic Tank
SqFt Total 
7395
Style 
FarmhouseDetachedExpanded Ranch
Water Source 
Well
Zoning 
Residential, Single Family
Interior Features
Appliances 
DishwasherDryerMicrowaveRefrigeratorCooktopWasherWater PurifierGas Water Heater
Basement 
FullPartially FinishedWalk-Out Access
Cooling 
Ceiling Fan(s)ZonedCentral Air
Electric 
Photovoltaics Seller Owned
Fireplace 
Yes
Fireplaces 
5
Heating 
ZonedRadiantForced Air
Interior 
SaunaBuilt-in FeaturesElevatorWet BarRecessed Lighting
Window Features 
Window Coverings
Bedroom 
Dimensions - 14.2 x 11.7Level - FirstDescription - First
Bonus Room 
Dimensions - 16.5 x 11.2Level - BasementDescription - Wine Cellar
Exercise Room 
Dimensions - 15 x 13.6Level - BasementDescription - Yoga
Foyer 
Dimensions - 17.7 x 11.5Level - FirstDescription - First
Laundry 
Dimensions - 9.4 x 5.7Level - FirstDescription - First
Music 
Dimensions - 14 x 12.1Level - FirstDescription - First
Office 
Dimensions - 13.2 x 7.11Level - FirstDescription - First
Primary Bedroom 
Dimensions - 20.1 x 16.5Level - SecondDescription - Primary Room
Rec Room 
Dimensions - 27 x 14.8Level - FirstDescription - First
Study 
Dimensions - 15.2 x 14Level - FirstDescription - First
Save
Ask
Tour
Hide
Share
Exterior Features
Construction Details 
Other
Exterior 
Outdoor GrillLighting
Lot Features 
Corner LotCul-De-Sac
Other Structures 
OutbuildingBarn(s)Guest House
Patio And Porch 
PatioPorchCovered
Pool Features 
CabanaFencedIn Ground
Roof 
Shingle
View 
Water
Waterfront Features 
Pond
Waterview 
Water
Windows/Doors 
Window Coverings
Community Features
Financing Terms Available 
FHAConventionalCashVA Loan
MLS Area 
Clover Hill
Schools
School District
Unknown
Elementary School
Conover Road
Middle School
Cedar Drive
High School
Colts Neck
Listing courtesy of Norma E Bonilla of Prominent Properties Sotheby's


Properties marked with this logo are courtesy of the Monmouth Ocean Regional MLS. Data deemed reliable but not guaranteed. Monmouth Ocean Regional REALTORS ®

Neighborhood & Commute
Source: Walkscore
Save
Ask
Tour
Hide
Share