
Property Search

Save
Ask
Tour
Hide
Share
$6,295,000
45 Days On Site

7 S Rohallion Drive
Rumson, NJ 07760

Single Family Residence|Pending
5
Beds
8
Total Baths
5
Full Baths
3
Partial Baths
2013
Built
Subdivision:
None
County:
Monmouth

Due to the health concerns created by Coronavirus we are offering personal 1-1 online video walkthough tours where possible.
7 S Rohallion Drive7 S Rohallion Drive7 S Rohallion Drive7 S Rohallion Drive
Save
Ask
Tour
Hide
Share

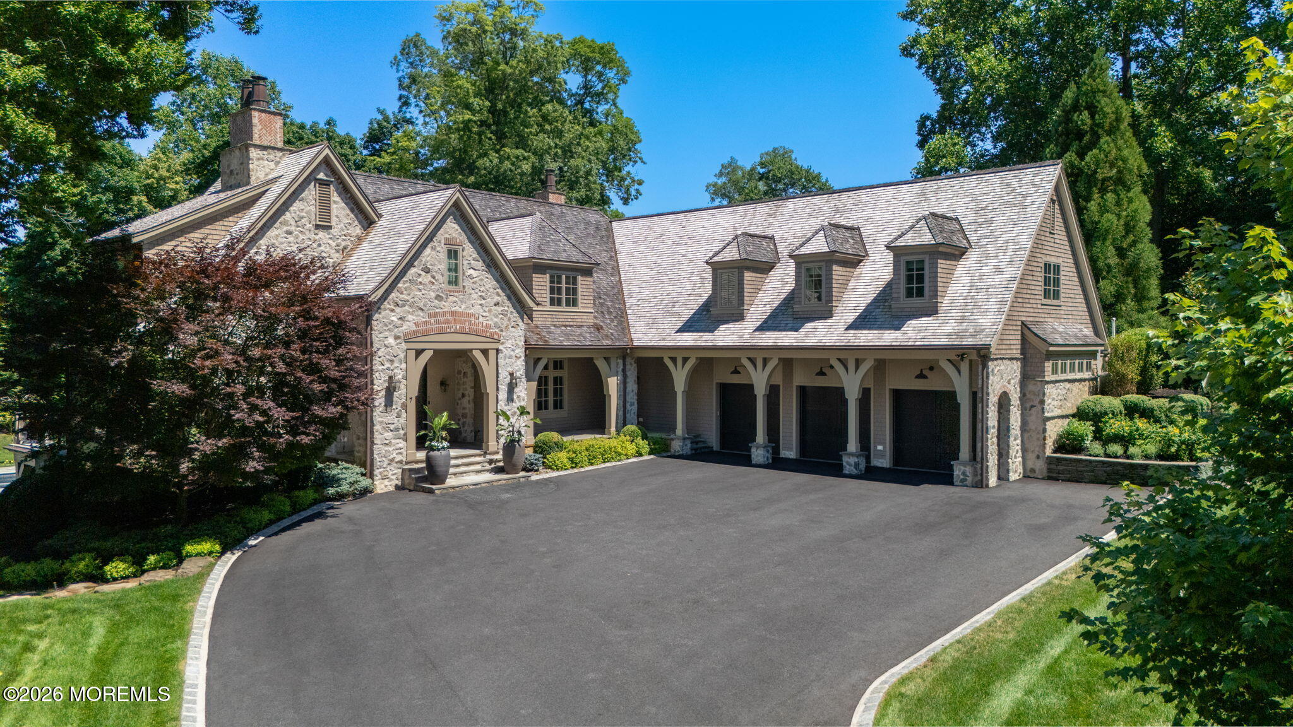
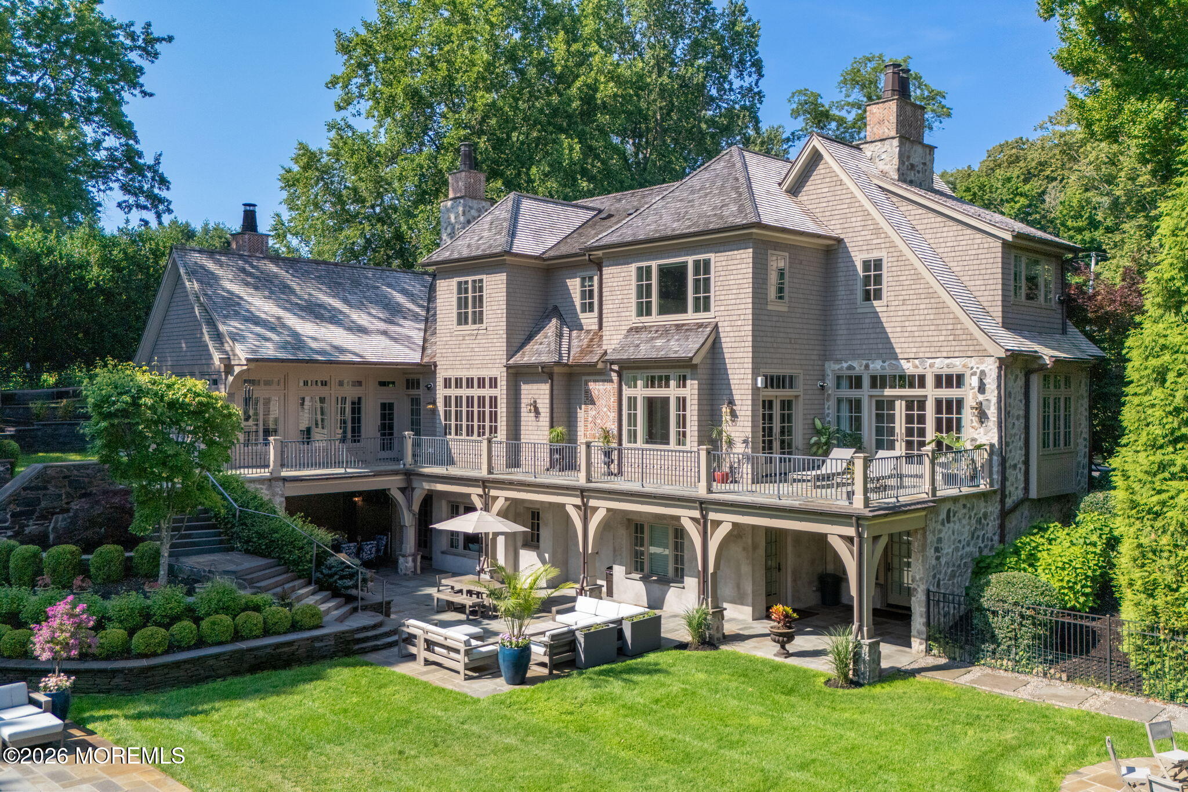
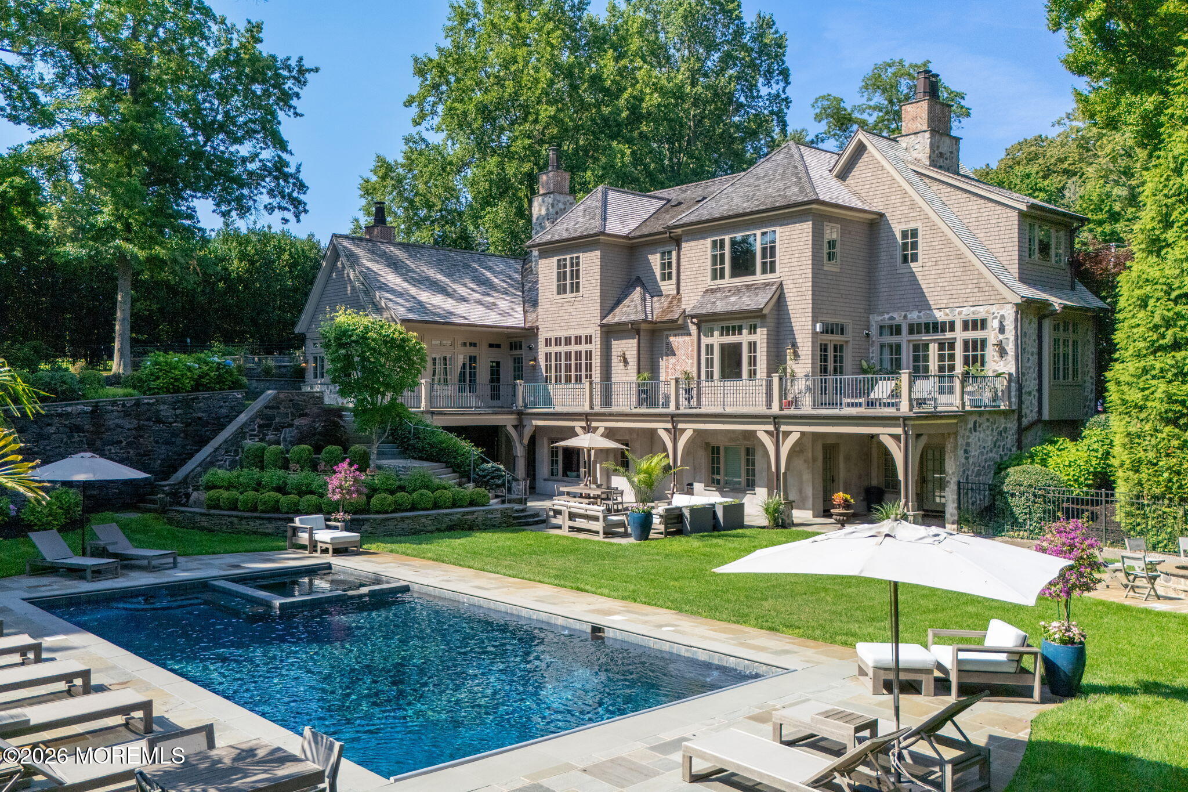
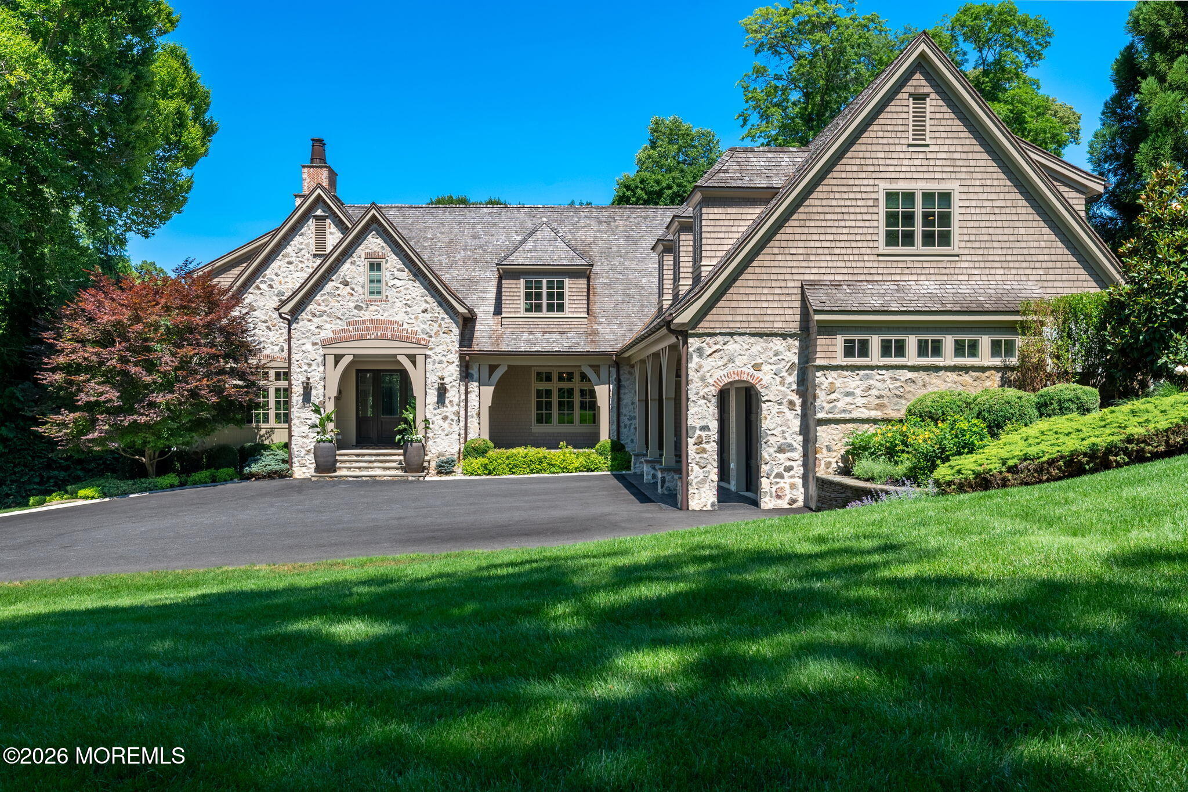
A rare offering within the historic Rohallion enclave, this graceful Country French Classic is set on 1.5 manicured acres distinguished by mature specimen trees, layered landscaping, and a quiet sense of old Rumson provenance and is just a short walking distance to Rumson Country Day School. Thoughtfully arranged across 13 rooms, the residence blends timeless architecture, refined details, and inviting spaces for everyday comfort and elegant entertaining. Highlights include five en-suite bedrooms, a serene library, an elegant dining room with coffered ceilings, a beautifully customized open-concept kitchen, and three fireplaces, including two gas and one wood-burning. The living room, great room, bar area, and sun-filled solarium offer warmth, character, and lovely views of the surrounding ground. The impressive primary suite features two walk-in closets, two private offices, and a luxurious bath. Additional amenities include radiant heat, an elevator to all three levels, a workout room, two mudrooms, second-floor laundry, and a three car garage. Outside, enjoy a heated Gunite pool with spa, fire pit.

Save
Ask
Tour
Hide
Share
Listing Snapshot
Price 
$6,295,000
Days On Site 
45 Days
Bedrooms 
5
Inside Area (SqFt) 
N/A
Total Baths 
8
Full Baths 
5
Partial Baths 
3
Lot Size 
1.5 Acres
Year Built 
2013
MLS® Number 
22620890
Status 
Pending
Property Tax 
$45,851
HOA/Condo/Coop Fees 
N/A
Sq Ft Source 
N/A
Friends & Family
Recent Activity
a week agoStatus changed to Pending
a week agoListing updated with changes from the MLS®
a month agoListing first seen on site
General Features
Acres 
1.5
Attached Garage 
Yes
Garage 
Yes
Garage Spaces 
3
Parking 
Heated GarageDirect AccessDrivewayOff StreetAttached
Property Sub Type 
Single Family Residence
Security 
Security System
Sewer 
Public Sewer
Style 
Custom
Water Source 
Public
Zoning 
Residential, Single Family
Interior Features
Appliances 
DishwasherDisposalDryerMicrowaveRefrigeratorCooktopWasherGas Water Heater
Basement 
FinishedFullWalk-Out Access
Cooling 
Zoned
Fireplace 
Yes
Fireplaces 
3
Flooring 
Wood
Heating 
Radiant
Interior 
Built-in FeaturesBeamed CeilingsElevatorWet BarRecessed Lighting
Spa 
Yes
Window Features 
Window Coverings
Bedroom 
Dimensions - 14 x 15Level - Second
Dining Room 
Dimensions - 16 x 15Level - First
Exercise Room 
Dimensions - 27 x 7Level - Basement
Foyer 
Dimensions - 11 x 16Level - First
Great Room 
Dimensions - 15 x 30Level - Basement
Kitchen 
Dimensions - 24 x 23Level - First
Laundry 
Dimensions - 13 x 11Level - Second
Library 
Dimensions - 17 x 15Level - First
Living Room 
Dimensions - 16 x 19Level - First
Other 
Dimensions - 21 x 27Level - BasementDescription - Bar Area
Primary Bathroom 
Dimensions - 15 x 10Level - Second
Primary Bedroom 
Dimensions - 19 x 16Level - Second
Save
Ask
Tour
Hide
Share
Exterior Features
Construction Details 
StoneCedar
Exterior 
BalconyOutdoor Grill
Patio And Porch 
PatioPorchScreened
Pool Features 
GuniteHeatedIn GroundSalt Water
Roof 
Shingle
Spa 
Yes
Windows/Doors 
Window Coverings
Community Features
MLS Area 
None
Schools
School District
Unknown
Elementary School
Deane-Porter
Middle School
Forrestdale
High School
Rumson-Fair Haven
Listing courtesy of Patrick Butera of Keller Williams Realty Spring Lake


Properties marked with this logo are courtesy of the Monmouth Ocean Regional MLS. Data deemed reliable but not guaranteed. Monmouth Ocean Regional REALTORS ®

Neighborhood & Commute
Source: Walkscore
Save
Ask
Tour
Hide
Share